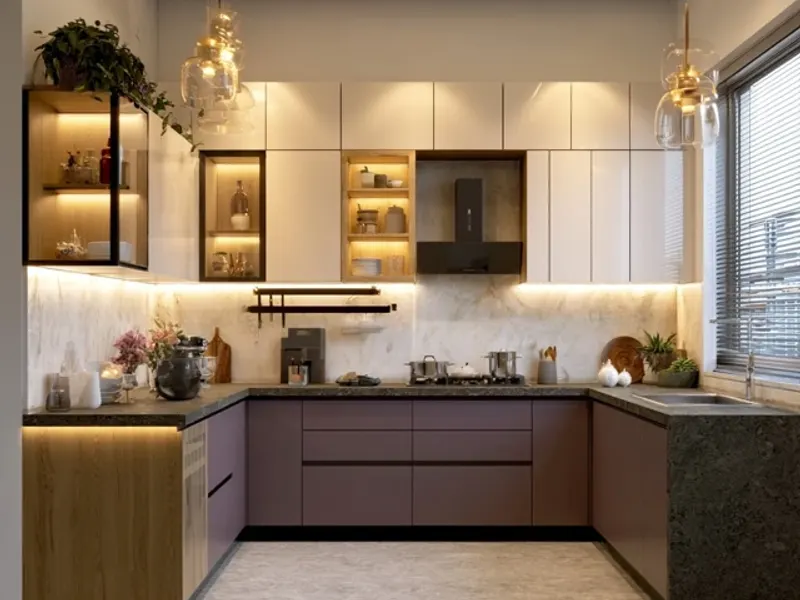
Modern Kitchen Design India Guide: Smart Layout & Storage
The first thing I notice in any modern kitchen design in India is how the light falls across the counter. Not just the sunlight—but the way task lighting under the cabinets hits the cutting board, the gleam of a stainless steel sink, the shadowless glow over the stove. A well-designed kitchen works before you even turn on the flame. After helping friends and family plan their kitchens across Mumbai, Bangalore, and Delhi, I've learned that Indian kitchens have unique demands: heavy daily use, diverse cooking techniques, and often tight spaces. Here's what actually works.

Start with the Work Triangle—But Adapt It for Indian Cooking
The classic work triangle connects the sink, stove, and refrigerator. In Indian kitchens, I adjust this. The stove needs to be the center of the action, not the sink. Place the stove within 4-6 feet of the sink for easy pot filling, but leave at least 18 inches of counter space on either side of the burners. This gives you room for a pressure cooker on one side and a cutting board on the other. The refrigerator should be near the entrance, not tucked into a corner—you want to grab vegetables without walking through the cooking zone. For a galley kitchen, keep the triangle legs between 4 and 9 feet each. For an L-shaped layout, position the stove on the shorter leg and the sink on the longer one.
Modular Storage That Actually Handles Indian Spices and Utensils
Standard modular cabinets from European brands often fail Indian kitchens. The drawers are too shallow for a pressure cooker set, and the spice racks hold only 6 jars. I specify deeper drawers—at least 10 inches tall for the base units—to store kadai, pressure cookers, and mixing bowls. For spices, install a pull-out tray with adjustable dividers, not a fixed rack. The tray should be 4-6 inches deep and 18-20 inches wide, holding up to 24 spice jars in two rows. Label the dividers by spice type: whole spices on the left, ground spices on the right. For utensils, use a drawer insert with compartments sized for a ladle, spatula, tongs, and a slotted spoon—skip the single deep drawer where everything tangles. A common mistake is placing the spice tray near the stove. Heat and steam degrade spices quickly. Install it on the opposite side of the kitchen, near the prep area.
Countertop Materials That Survive Roti, Curry, and Chai
Granite is the workhorse of Indian kitchens. I recommend a honed or leathered finish—polished granite shows every fingerprint and water spot. Honed granite hides smudges and feels warmer to the touch. For the section where you roll rotis, ask for a 2-foot by 2-foot patch of butter-granite or a separate wooden pastry board set into the counter. This prevents dough from sticking and keeps your knives sharp. Avoid marble near the stove—it stains from turmeric and cracks from heat. Quartz is a good alternative for the sink area, but never place hot pans directly on it. For the backsplash, use large-format porcelain tiles (24x24 inches) with minimal grout lines. Small mosaic tiles collect grease and are a nightmare to clean. Seal all natural stone before first use and reseal annually. I use a simple test: pour a few drops of water on the counter. If it beads up, the seal is good. If it darkens the stone, reseal immediately.
Ventilation: The Make-or-Break Element in Indian Kitchens
Without proper ventilation, even the most beautiful kitchen becomes a greasy, humid trap. I always install a chimney with a minimum suction capacity of 1200 m³/hr for a 4-burner stove. For Indian cooking, choose a baffle filter over a mesh filter—baffle filters trap oil better and are easier to clean. Mount the chimney 24-28 inches above the gas stove. Any lower and it blocks your view; any higher and it loses suction. If you cook with a tandoor or deep-fry often, add a 600 CFM inline exhaust fan in the ceiling. For kitchens without an outside wall, consider a ductless chimney with a high-quality activated carbon filter. Replace the carbon filter every 6 months. A window nearby is still your best friend—open it for 10 minutes after cooking to flush out lingering smells.
Lighting Layers for Morning Chai and Late-Night Snacks
One overhead light is never enough. I use three layers: ambient, task, and accent. Ambient comes from recessed ceiling lights with a color temperature of 3000K—warm enough to feel cozy but bright enough to see. Task lighting is under-cabinet LED strips, placed 2 inches from the front edge of the cabinet. These lights should be 4000K to reduce eye strain while chopping. Install dimmable switches so you can lower the brightness for a midnight glass of water. Accent lighting goes inside glass-front cabinets or above open shelves, highlighting your favorite ceramic bowls. A common oversight is forgetting to light the pantry or deep corner cabinets. I add motion-sensor LED strips inside these spaces—they turn on when you open the door and turn off when you close it. This saves you from fumbling for spices in the dark.
Plumbing and Electrical: Plan Before You Plaster
Indian kitchens often have multiple water sources—a main tap for washing vegetables and a separate one for filtered drinking water. I plan for both. Install the drinking water tap on the countertop near the refrigerator, not at the sink. This way, you fill your water bottle without crossing the dirty dish zone. For the sink, choose a single-bowl, deep basin (at least 10 inches deep) with a drainboard—double bowls waste space. Add a garbage disposal only if your building allows it; otherwise, install a mesh strainer in the drain and compost food scraps. For electrical, put at least 4 modular switches above the counter: two for small appliances (mixer, toaster) and two for the chimney and water purifier. Keep all switches at least 12 inches away from the sink. Run a dedicated 15-amp line for the refrigerator and a separate one for the microwave. Label the circuit breaker clearly—I use a label maker and write in both English and Hindi or the local language.
The Single Most Overlooked Detail: The Floor
Everyone focuses on cabinets and countertops, but the floor takes the most abuse. Water spills, oil splatters, dropped utensils, and heavy traffic. I recommend anti-skid porcelain tiles with a PEI rating of 4 or 5—these are hard enough for commercial use and resist staining. Avoid glossy tiles; they become slippery when wet. For a softer feel underfoot, consider luxury vinyl planks (LVP) with a textured surface. LVP is waterproof, warm in winter, and quieter than tiles. If you choose tiles, install them with epoxy grout—cement grout absorbs oil and turns yellow within months. Leave a 1/4-inch gap at the base of the cabinets for expansion, and cover it with a matching kickboard. This gap prevents water from wicking up into the cabinet wood.
Takeaway: A modern kitchen design in India doesn't need to be expensive or imported. It needs to be thoughtful. Focus on the work triangle adjusted for Indian cooking, modular storage with real depth, granite or quartz countertops with a roti board, powerful ventilation, layered lighting, and a slip-resistant floor. Plan the plumbing and electrical before the walls go up. Skip trends that don't serve your daily routine—like open shelving that collects grease or an island that blocks movement. Your kitchen should make every meal easier, from the first cup of chai to the last midnight snack. That's the only guide you'll need.
Frequently Asked Questions
What is the best layout for a small Indian kitchen?
For small Indian kitchens, I always recommend an L-shaped or galley layout. L-shaped uses two adjacent walls, leaving the center open for movement. Galley layouts line cabinets on two parallel walls—perfect for narrow spaces. Avoid islands in kitchens under 100 sq ft; they block flow. Instead, add a fold-down counter or a rolling cart for extra prep space.
Which materials work best for Indian kitchen countertops?
Granite remains the most practical choice for Indian kitchens—it handles hot pots, resists stains from turmeric and oil, and lasts decades. Quartz is non-porous and easier to maintain but can be damaged by very high heat. Avoid marble; it stains and etches easily. For budget options, good-quality engineered stone or solid-surface materials work well, but always seal natural stone annually.
How can I improve ventilation in my Indian kitchen?
Install a chimney with at least 1200 m³/hr suction capacity for Indian cooking. Position it 24-28 inches above the gas stove. If you can't have a chimney, use a high-power exhaust fan mounted high on the wall opposite the stove. Always keep a window open during cooking. For windowless kitchens, consider a downdraft ventilation system built into the hob. Clean filters monthly to maintain efficiency.
What is the ideal height for kitchen cabinets in India?
Base cabinets should be 34-36 inches high from the floor, with a countertop thickness of 1-1.5 inches. Upper cabinets should start 18-20 inches above the countertop—this leaves enough space for a backsplash and small appliances. For tall users, raise base cabinets to 38 inches. Always test the height with your tallest family member; reaching overhead should feel comfortable, not straining.